
Just Listed





Address
5595 N I-25, Pueblo, CO
Price
$ 295,000
Property Attributes
- MLS#242422
- TypeSingle Family
- Listing Status Active
- CountyPueblo
- CityPueblo
- AreaOutlying
- NeighborhoodNorth Of Pueblo County
- Zip81008
- Style
- Year Built2025
- Taxes$ 748
- Price$ 295,000
- Bedrooms2
- Full Bathrooms2
- Half Bathrooms0
- Sqr Footage1216
- Lot Size2.2 Acres
Data Source:
Pueblo Association Of REALTORS® (PAOR)
Property Description
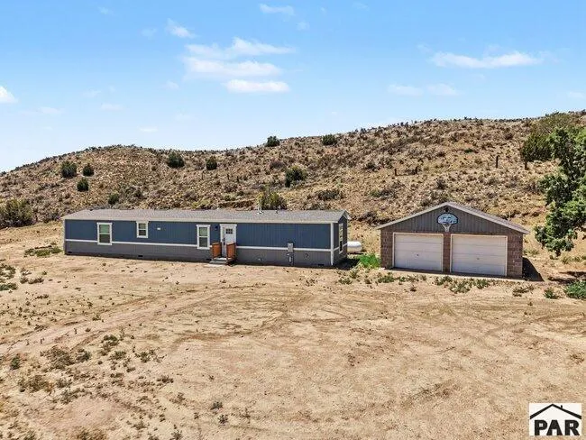
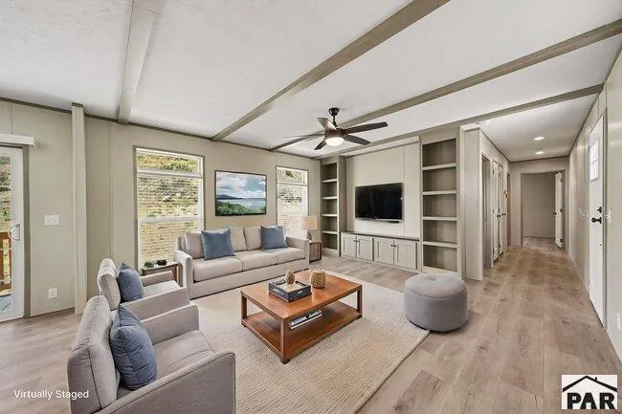
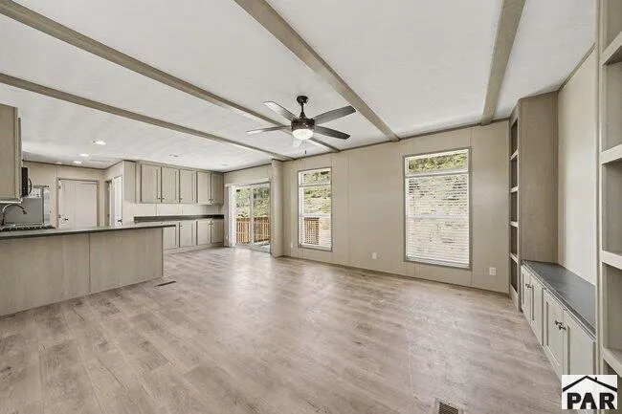
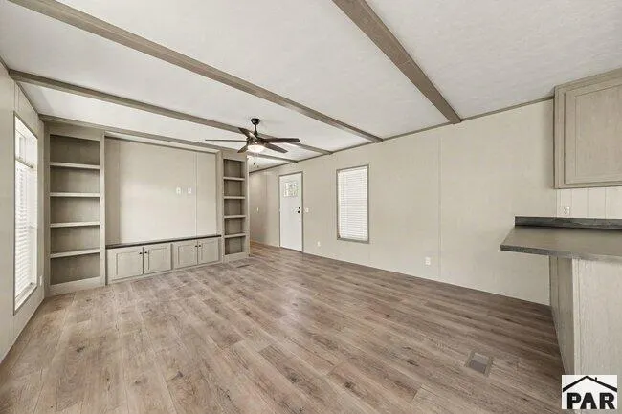
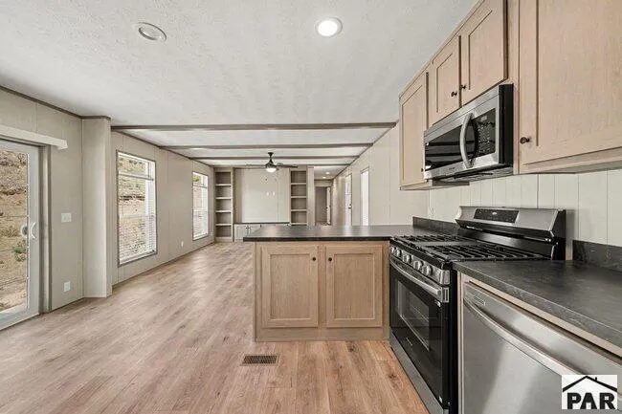
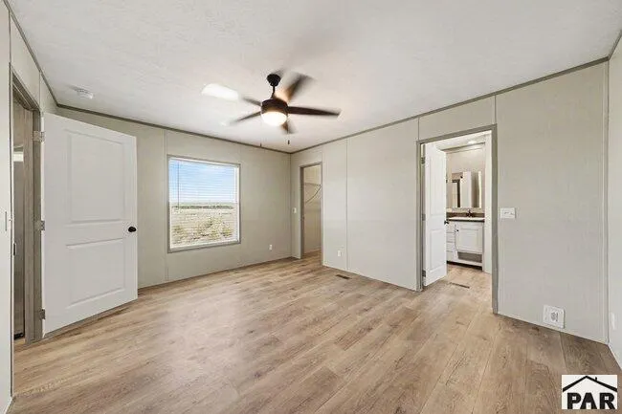
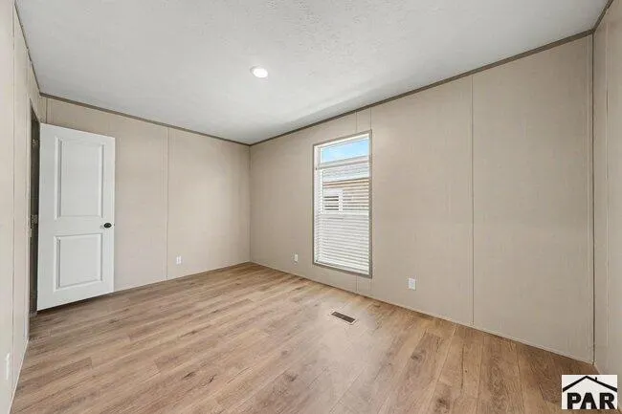
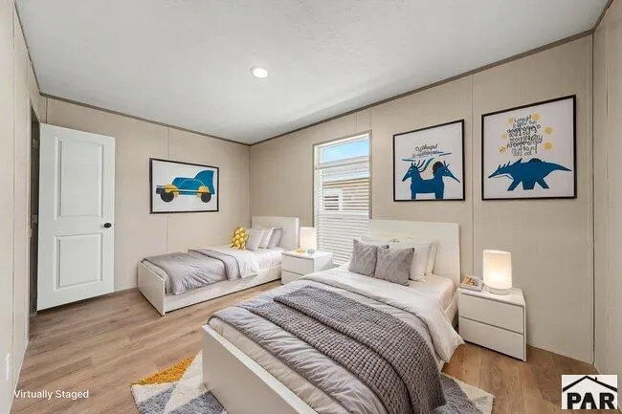
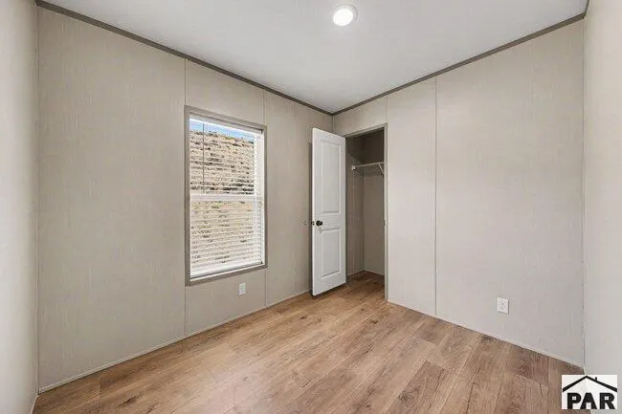
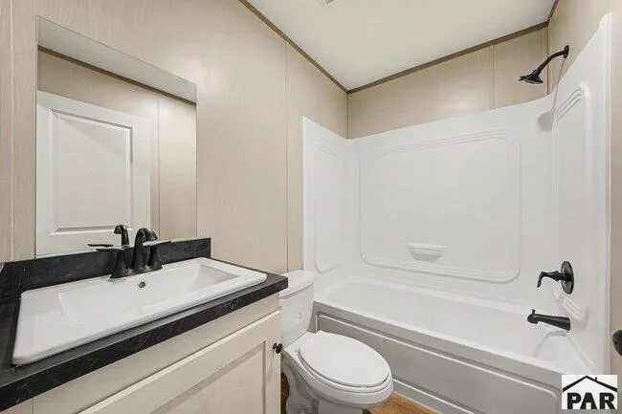
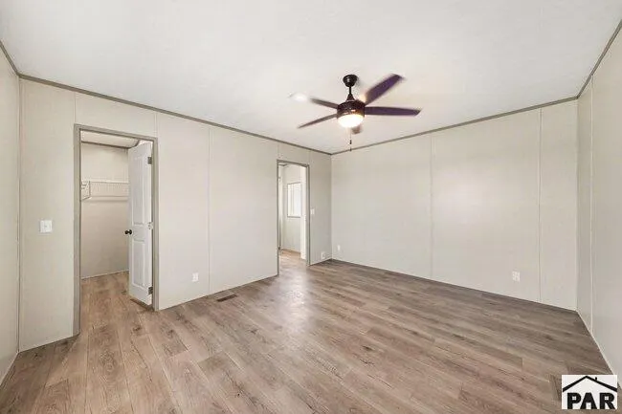
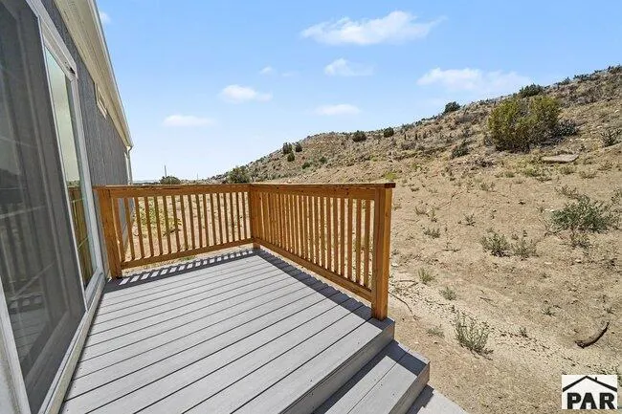
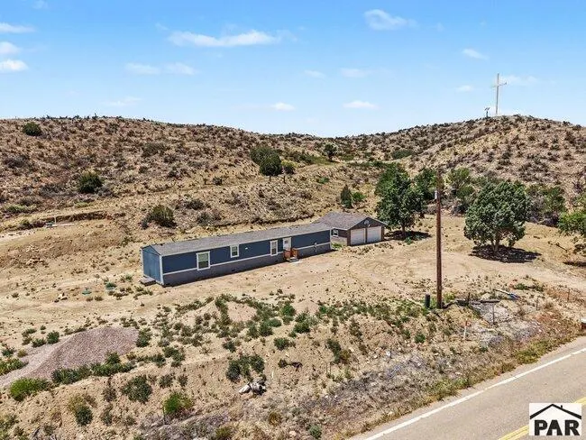
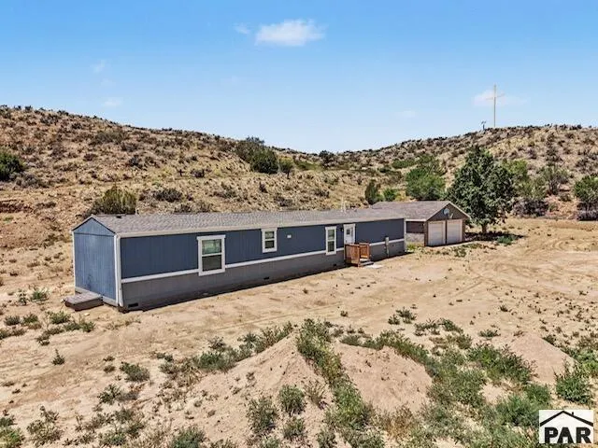
Brand new, never lived in manufactured home on 2.2 acres with newly remolded detached garage offers peaceful country living with convenient access to amenities! This beautiful 1,216 Sq. ft. home features 2 bedrooms, 2 bathrooms plus a bonus room perfect for a home office, hobby room, guest space, nursery or playroom. The open concept floor plan seamlessly connects the kitchen, dining area, and living room, creating a bright and inviting space ideal for entertaining and everyday living. The kitchen is highlighted by stainless farmhouse sink, every efficient appliances with limited warranties, and modern finishes throughout. A sliding glass door fills the home with natural light and provides easy access to the outdoors. Additional upgrades include 2" cordless blinds, two Energy Star ceiling fans, an Ecobee programmable thermostat, vinyl siding, and a 30 lb roof load designed for Colorado weather. The property is serviced by propane, a cistern with spring water, and new septic system, offering an efficient rural lifestyle. The gated yard provides added privacy and security while allowing plenty of room to enjoy the surrounding acreage. Ideally located just 15 minutes from Pueblo and 20 minutes from Fountain/Colorado Springs. This property offers the perfect balance of country serenity and convenient commuting. Enjoy the benefits of a brand-new home with modern amenities, acreage and flexible living space in a peaceful Colorado setting. Don't miss this incredible opportunity!
| Price History | |
|---|---|
| 9/23/2026 | Listed $295,000 |
General Features
| Heating | Forced Air |
|---|---|
| Cooling | Refrigerated Central Air |
| Roof | Other |
| Appliances | Dishwasher,Refrigerator,Electric Range Oven,Microwave Built-in,Range Hood |
| Zoning | A-1 |
| Garage Spaces | 2 |
| Gas Y/N | Other |
| Association Fee Includes | None |
| Patio/Porch Features | Porch-Open-Front,Deck-Open-Rear |
| Architectural Style | Ranch |
| Construction Materials | Vinyl Siding,Plastic Plumbing |
| Year Built | 2025 |
| Electric | Other |
| Property Subtype | Single Family Residence |
| County | Pueblo |
| New Construction | true |
| Property Type | Residential |
| Association Amenities | None |
| HOA | false |
| Attached Garage | false |
| Subdivision Name | North Of Pueblo County |
| Garage Y/N | true |
| Full Baths | 1 |
| Status | Active |
| Directions | The fastest way is taking I-25 N straight out of town. You will head north, continue past the main city limits, and take Exit 110 toward Pion Road. From there, you will follow the local Interstate 25 Frontage Road directly to the property location. |
| City | Pueblo |
| Disclosures | Lead Based Paint Disclosure |
| High School District | Pueblo County 70 |
| MLS Area | Outlying |
| Lot Size Units | Acres |
| Lot Size Square Feet | 95832 |
| Carport Y/N | false |
| Tax Annual Amount | 748 |
| Property Condition | New Construction |
| Additional Parcels Y/N | false |
| Building Area Units | Square Feet |
| Primary Bedroom Level | Main |
| Living Area Units | Square Feet |
| Standard Status | Active |
| Occupancy Type | Owner |
| Middle/Junior School District | Pueblo County 70 |
| Elementary School District | Pueblo County 70 |
| Legal Description | A TRCT OF LAND IN THE SE4SE4 OF 24-18-65 DESC AS FOLLS: BEG AT A PT IN THE W ROW LINE OF HWY 85-87 TH S4 COR OF SD SEC 24 BEARS S 80 DEG 19 MIN 41 SEC W (S 80 DEG 10 MIN W DEED) 1910.00 FT; TH AT RT |
Interior Features
| Interior Amenities | Ceiling Fan(s) |
|---|---|
| Basement | None,Crawl Space |
| Fireplace Features | None |
| Kitchen Level | Main |
| Air Conditioning Y/N | true |
| Heating Y/N | true |
| Window Features | Double Pane Windows |
| Fireplace Y/N | false |
| Above Grade Finished Area | 1216 |
| Laundry Features | Main,Vinyl |
| Total Bedrooms | 2 |
| Living Room Level | Main |
| Below Grade Finished Area Unit Type | Square Feet |
| LivingAreaSource | Other |
| Above Grade Finished Area Unit Type | Square Feet |
| Total Baths | 2 |
| Kitchen Area | 74.7 |
| Kitchen Description | Vinyl |
| Kitchen Length | 8.3 |
| Kitchen Width | 9 |
| Primary on Main | 131.04 |
| Second Bedroom Length | 14.4 |
| Second Bedroom Width | 9.1 |
| Living Room Area | 233.28 |
| Living Room Length | 14.4 |
| Living Room Width | 16.2 |
| Primary Bedroom Area | 171.36 |
| Primary Bedroom Length | 14.4 |
| Primary Bedroom Width | 11.9 |
| Second Bedroom Level | Main |
Exterior Features
| Parking Features | 2 Car Garage Detached |
|---|---|
| Lot Features | Horses Allowed |
| Water Source | Cistern,Spring |
| Total Parking | 2 |
| Lot Size Area | 2.2 |
| Spa | false |
| Building Area Total | 1216 |
| Lot Dimensions | 182' x 542.4' x 482.8' x 192' |
| Lot Size Acres | 2.2 |
| Covered Spaces | 2 |
| Horse Y/N | true |
| Irrigation Water Rights Y/N | false |
Amenities
- Foreclosure
- Views
- Short Sale
- New Construction
- Adult 55+
- Lease To Own
- No HOA Fees
- Furnished
- Primary On Main
- Air Conditioning
- Seller Finance
- Green
- Fixer Upper
- Horse
- Golf
- Fireplace
- Deck
- Garage
- Basement
- Pool
Property vs Single Family Average in 81008
Price
Taxes
Year Built

 The real estate listing information and related content displayed on this site is provided exclusively for consumers’ personal, non-commercial use and may not be used for any purpose other than to identify prospective properties consumers may be interested in purchasing. This information and related content is deemed reliable but is not guaranteed accurate by elevateMLS.
 Pueblo Association of REALTORS®, Inc. All information deemed reliable but not guaranteed. All properties are subject to prior sale, change or withdrawal. Neither listing broker(s) or information provider(s) shall be responsible for any typographical errors, misinformation, misprints and shall be held totally harmless. Listing(s) information is provided for consumer's personal, non-commercial use and may not be used for any purpose other than to identify prospective properties consumers may be
